
Space-optimized Daikin VRF networks, intelligent tenant zoning and in-house SMACNA-compliant ductwork — engineered for peak UAE summer loads.
In multi-storey configurations such as Basement + Ground + Mezzanine + 3 Floors + Roof, space optimization and thermodynamic zoning are paramount.
As an experienced installer of Daikin VRF technology, ETTS engineers networks that optimize structural space by placing compact Daikin Outdoor Units (ODUs) exclusively on the roof — with tailored refrigerant piping linking to multi-split indoor units mapped to individual tenant zoning profiles.
Zero performance risk — optimal equipment sizing, peak efficiency under summer loads, and valid manufacturer-backed warranties.
From VRF selection to fabricated ductwork and smoke management.
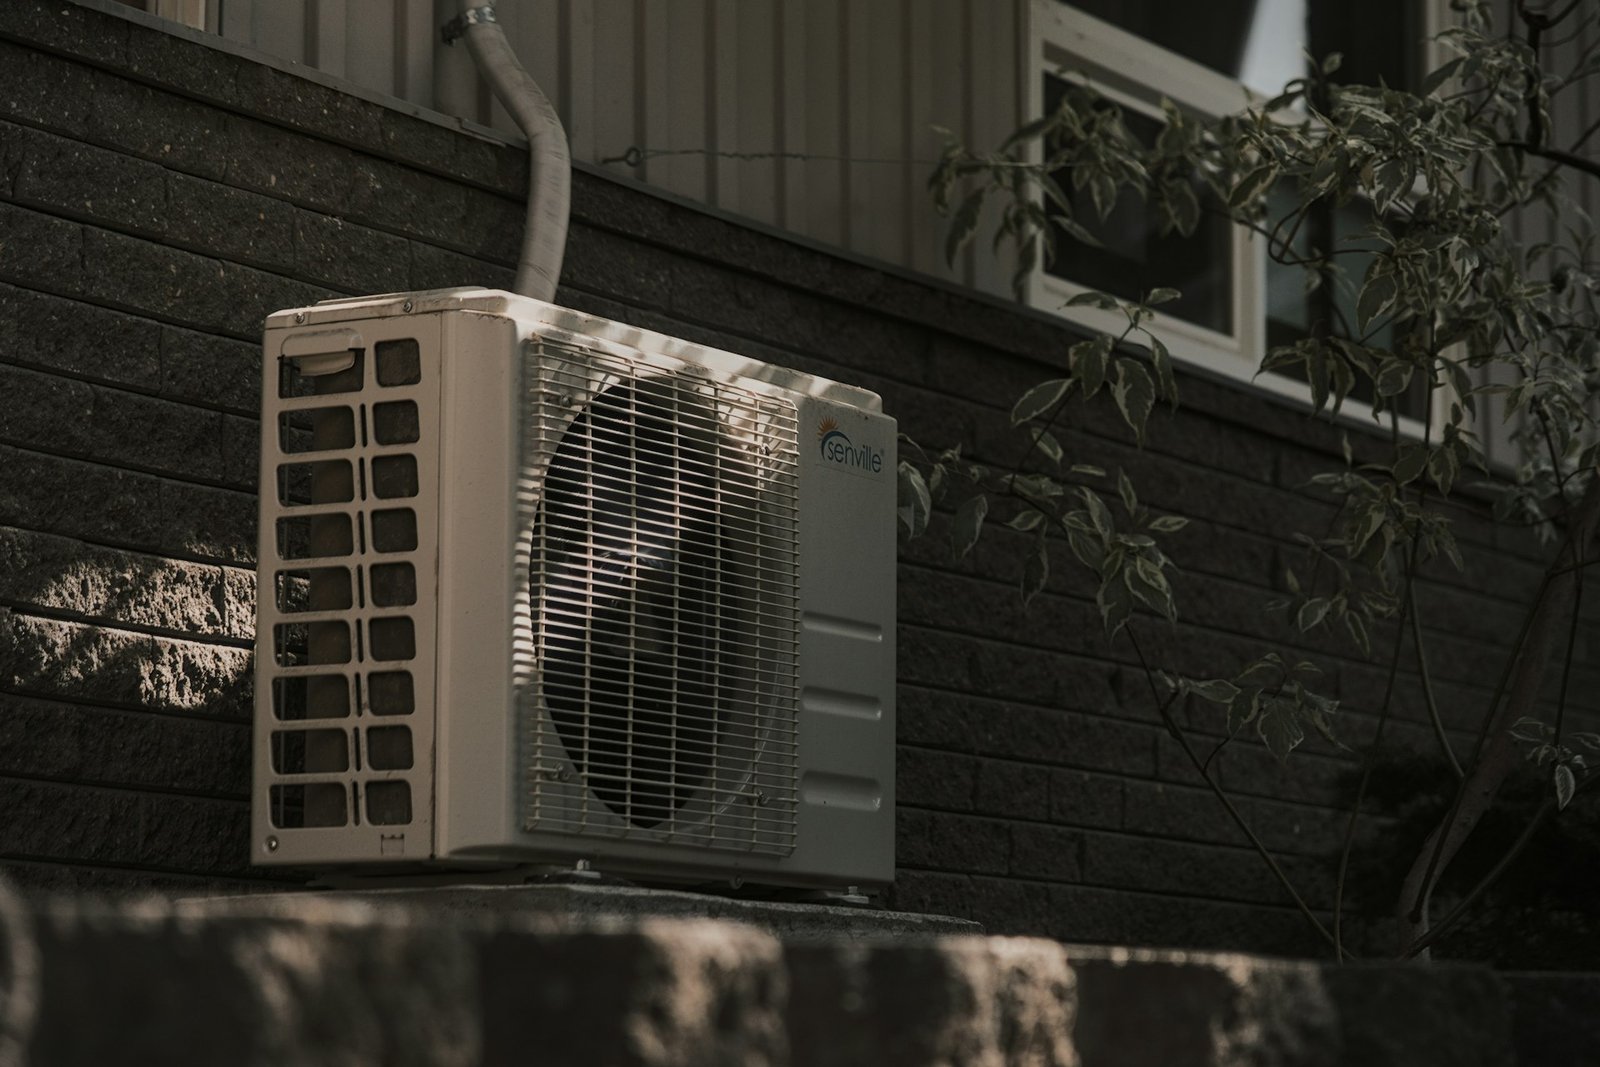
Compact Daikin ODUs placed exclusively on the roof, freeing valuable structural space below.
Refrigerant piping layouts linking to concealed ducted or cassette indoor units, mapped to tenant zoning profiles.
In-house automated fabrication of SMACNA-compliant GI ductwork for supply, return and conditioned fresh air.
Specialized ventilation and smoke management in strict accordance with DM and DCD regulations.
Direct alignment with Daikin UAE factory training — fluent in Daikin selection software, Refnet piping and oil-trap calculations.
24-hour, 41.5 bar nitrogen pressure testing on every VRF loop before consultant sign-off.
Every system passes through our five-gate QA/QC lifecycle — from shop drawing submittal to final authority inspection and BCC handover.
Combine disciplines under one accountable subcontractor.
Share your IFC drawings — our engineering team will review your scope and respond with a detailed technical proposal.